
The "Grand Colonnade" in an international architectural competition
 The "Grand Colonnade" in an international architectural competition
Nearly forty years after France began the “Grand Louvre” project and opened the Louvre Pyramid, designed by architect Ieoh Ming Pei, the President of France has announced another initiative with the Minister of Culture and the Mayor of Paris. The museum requires extensive renovation to preserve its historic structure, care for its collections, present them more effectively, and make visits better. The proposal also takes on serious sustainability problems that could become harder to manage in the decades ahead.
The initiative of the ‘Grande Colonnade’ competition
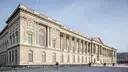
The “Grande Colonnade” competition, part of the “Grand Plan Louvre” initiative, opens a new chapter for the museum. It honors the Louvre’s Colonnade—one of the clearest examples of classical French architecture—while strengthening the museum’s connection to Paris and improving access.
The project will leave the museum with new entrances, easier traffic flow along its eastern side, and a refreshed area around the building. Visitors should find the facilities more comfortable, and staff will have better working conditions at the world’s most visited museum.
Visitors will have a dedicated space for the Mona Lisa, giving them more room and comfort while viewing the painting. Temporary exhibitions will move into a modern modular building, and upgraded seating, cafés, bookstores, and gift shops will improve the experience throughout the Louvre and its surrounding areas.
The jury has chosen the team comprising STUDIOS Architecture Paris and Selldorf Architects.
On 13 May, the jury met Paris Mayor Emmanuel Grégoire to review the proposals from the five consortiums shortlisted in the competition. Marc Guillaume, Prefect of the Île-de-France region and Prefect of Paris, chaired the panel; Christophe Leribault, President-Director of the Public Establishment of the Musée du Louvre, was vice-chair.
The jury chose the proposal by STUDIOS Architecture Paris and Selldorf Architects for its architectural quality and its sensitive treatment of the site’s heritage, city fabric, and landscape. Visitors will find an inviting place with an easy-to-follow layout, energy-efficient facilities, planted areas, and well-considered safety measures.
The victorious team
STUDIOS Architecture Paris leads James Cowey’s winning consortium. The office is part of the global practice founded in 1985, with additional locations in New York, Washington, San Francisco, Los Angeles, and Toronto. Its cultural portfolio includes the Fondation Louis Vuitton and the LUMA Foundation, both completed with Gehry Partners.
New York–based Selldorf Architects, founded by Annabelle Selldorf in 1988, designs public and private spaces with a contemporary look and close attention to energy use and sustainability. Cultural work has become a major part of the firm’s practice, from new construction to renovations that must respect existing buildings. Its projects include The Frick Collection in New York and the Sainsbury Wing of the National Gallery in London, both recognized for their architectural quality and thoughtful relationship to historic structures. Selldorf Architects will also design and install the exhibitions.
BASE Landscape Architecture will handle the project’s landscape design and urban planning.
 illustration
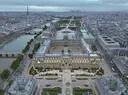
STUDIOS Architecture Paris and Selldorf Architects propose a modern yet considerate reimagining of the Colonnade entrance.
The design connects the city, palace, and museum in a way that feels open and inviting. From the entrance, visitors can follow the layout directly into the main exhibition space.
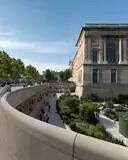
A marked gateway in front of the Colonnade will lead visitors into a quiet public space stretching from the belfry and church of Saint-Germain l’Auxerrois to the Louvre esplanade. From there, they will see the Louvre’s eastern façade and the old moat, now replanted as a leafy retreat. The layout follows the historic east–west axis with strong symmetry, while clear routes make the site easy to understand.
 perspective-vue-depuis-l-esplanade-jusqu-aux-nouveaux-acces-c-studios-architecture-paris-et-selldorf-architects-c-vincent-atelier_0
 perspective-vue-depuis-l-esplanade-jusqu-aux-nouveaux-acces-c-studios-architecture-paris-et-selldorf-architects-c-vincent-atelier_1
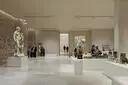 perspective-vue-deambulation-c-studios-architecture-paris-et-selldorf-architects-c-vincent-atelier
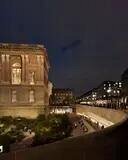
Access to the moat is predominantly facilitated through two symmetrical ramps that slope gently, offering a clearly delineated and partially sheltered route integrated into the foundation of the counterscarp wall.
The combination of stone masonry and lush vegetation will contribute to a pleasant environment for guests. New cafés, along with book and gift shops, will be situated beneath the ramps and integrated into the wall, ensuring accessibility for all visitors through the moat.
Access to the museum will be enhanced through the addition of two new entrances, positioned on either side of the moat—one adjacent to the Seine and the other near Rue de Rivoli—situated beneath two gardens that border the Louvre. These entrances will lead to well-organised and functional reception areas, directing visitors towards new exhibition spaces and the pathway dedicated to the Mona Lisa. Furthermore, these areas will establish connections to the remainder of the museum.
 illustration
The collaborative authorship of a new chapter
The winning consortium’s announcement marks the start of the Louvre’s transformation. Over the coming months, the team will work closely with the Louvre and project stakeholders to develop and sharpen the proposal.
The consultation will begin with Louvre staff, whose work keeps the museum running, along with the other partners involved: the City of Paris and the French government departments responsible for cultural heritage, security, and related matters. Public input will follow.