
International architectural competition: "The New Renaissance of the Louvre".
 International architectural competition: "The New Renaissance of the Louvre"
It was in fact almost 40 years after President Francois Mitterrand had launched the "Grand Louvre" project with the addition of the famous Louvre Pyramid created by Ieoh Ming Pei that the President of France with the Minister of Culture and the Mayor of Paris announced this new initiative. The project responds to an urgent need: the museum must be renovated and transformed to better preserve its architectural heritage, to improve the conservation and exhibition of its collections, and to better satisfy the expectations of its visitors. The plan also addresses major sustainable development challenges expected in the decades to come.
The initiative pertaining to the 'Grande Colonnade' competition
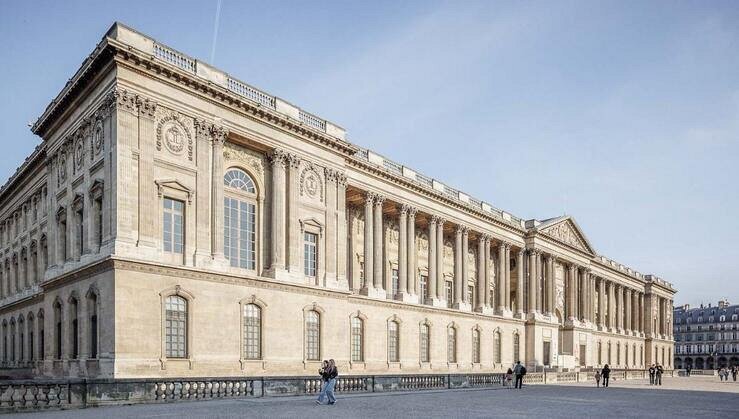
In the larger framework of the Louvre Nouvelle Renaissance initiative, the 'Grande Colonnade' competition marks a symbolic beginning to a new chapter in the narrative of the museum; it pays homage to the Louvre's Colonnade, a work representative of classical French architecture, with the objective of rekindling the link between Paris and the unique cultural heritage of the Louvre, while at the same time making the museum more accessible.
The project seeks to make lasting improvements by creating new access points and optimizing traffic flow from the east side of the museum while also breathing new life into the adjacent area. This initiative is designed to significantly enhance visitor facilities and improve working conditions for staff at the world's most visited museum.
It includes setting up a space exclusively for the Mona Lisa so that the public can comfortably view and enjoy the masterpiece. It will also include a new modular space for temporary exhibitions, rest areas for visitors, and facilities of cafes and shops for books and gifts to make the Louvre a more welcoming place both inside and out.
The jury has chosen the team comprised of STUDIOS Architecture Paris and Selldorf Architects.
On 13 May, the jury, headed by Marc Guillaume, the Prefect of the Île-de-France region and the Prefect of Paris, and the vice-chair being Christophe Leribault, President-Director of the Public Establishment of the Musée du Louvre, met with the Mayor of Paris, Emmanuel Grégoire, to examine the proposals put forward by the five consortiums chosen for the competition.
The jury selected the proposal by STUDIOS Architecture Paris and Selldorf Architects as the winning entry because of its exceptional architectural design and the way it harmoniously incorporated existing heritage, urban planning, and landscaping features. This proposal would effectively realize the requirements for making an inviting space for visitors, ensuring clear circulation routes, using energy-efficient facilities, and adding greenery — all while keeping safety in mind.
The victorious team
STUDIOS Architecture Paris is the partner of the winning consortium led by James Cowey and represents the French part of a global collective that was established in 1985. This organization has offices in New York, Washington, San Francisco, Los Angeles, and Toronto. Among their major cultural projects are the Fondation Louis Vuitton and the LUMA Foundation, both realized in partnership with Gehry Partners.
Designed by Selldorf Architects, a firm founded in New York in 1988 by Annabelle Selldorf. The firm focuses on creating public and private spaces that incorporate contemporary aesthetic values with sustainable and energy-efficient design practices. Selldorf Architects is best known for its expertise in handling complex cultural projects. The firm has undertaken major new construction and renovation works, including The Frick Collection in New York and the Sainsbury Wing of the National Gallery in London. Both these projects are praised for their architectural quality and innovative approach to working with historic structures. Selldorf Architects will also design and install exhibitions.
BASE Landscape Architecture will be responsible for the management of landscape design and urban planning regarding the project.
 illustration
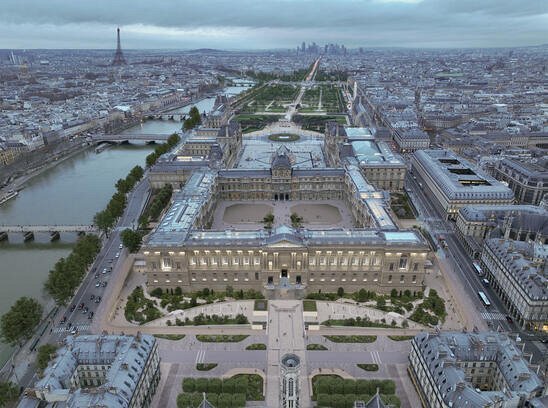
The project proposal put forth by STUDIOS Architecture Paris in collaboration with Selldorf Architects.
The project proposed by STUDIOS Architecture Paris and Selldorf Architects offers a modern and respectful reimagining of the Colonnade entrance.
The objective is to establish an inviting environment that connects the city, the palace, and the museum, while a thoughtfully designed layout will enrich the visitors' experience from their initial arrival and ensure a seamless transition as they proceed into the main exhibition area of the museum.
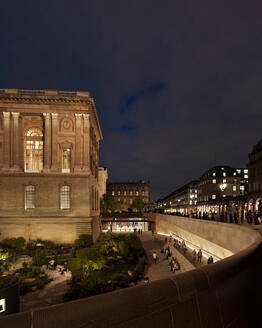
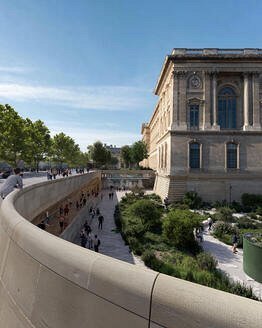
Visitors will arrive at a distinctly recognizable entrance situated before the Colonnade, having traversed a serene and harmonious public area that extends from the belfry and church of Saint-Germain l’Auxerrois to the esplanade of the Louvre. From this vantage point, they will be able to appreciate the eastern façade of the Louvre, along with the moat, which has been converted into a verdant space offering a leafy retreat for guests. The overall design is defined by a pronounced symmetry along the continuation of the historic east-west axis and the clarity of the pathways.
 perspective-vue-depuis-l-esplanade-jusqu-aux-nouveaux-acces-c-studios-architecture-paris-et-selldorf-architects-c-vincent-atelier_0
 perspective-vue-depuis-l-esplanade-jusqu-aux-nouveaux-acces-c-studios-architecture-paris-et-selldorf-architects-c-vincent-atelier_1
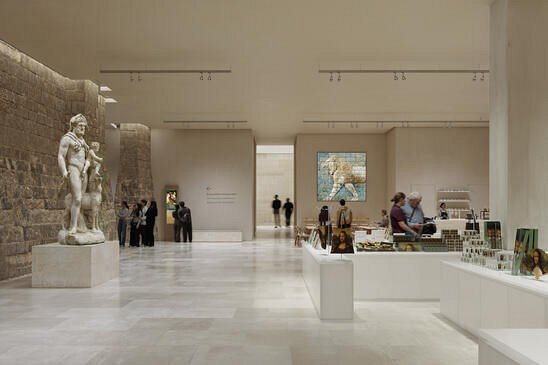 perspective-vue-deambulation-c-studios-architecture-paris-et-selldorf-architects-c-vincent-atelier
Access to the moat is chiefly facilitated by two symmetrical, gently inclined ramps that offer a well-defined and partially sheltered route integrated into the foundation of the counterscarp wall.
The combination of stone features and vegetation will contribute to a pleasant environment for guests. New cafés, along with book and gift shops situated beneath the ramps and integrated into the wall, will be reachable to all visitors through the moat.
The museum will feature two new entrances situated on either side of the moat—one adjacent to the Seine and the other along Rue de Rivoli—beneath two gardens that border the Louvre. These entrances will grant access to well-organized and functional reception areas, which will lead to newly designed exhibition spaces and the visitor trail for the Mona Lisa. Additionally, these areas will link to the remainder of the museum.
 illustration
The collaborative authorship of a new chapter
Declaring the winning consortium marks a key step in kicking off the Louvre's transformation. Over the next few months, the team that's been chosen will work very closely with the Louvre and all other project stakeholders to develop and improve the proposal.
The first step of the consultation process will be to meet with the staff, who form the base of the Louvre, and all other stakeholders in this joint project- the City of Paris, and the relevant French government departments for cultural heritage, security, and other areas. After this first phase, the process will move on to involve the public.